Kiryat Ekron
SHAKED HOUSE
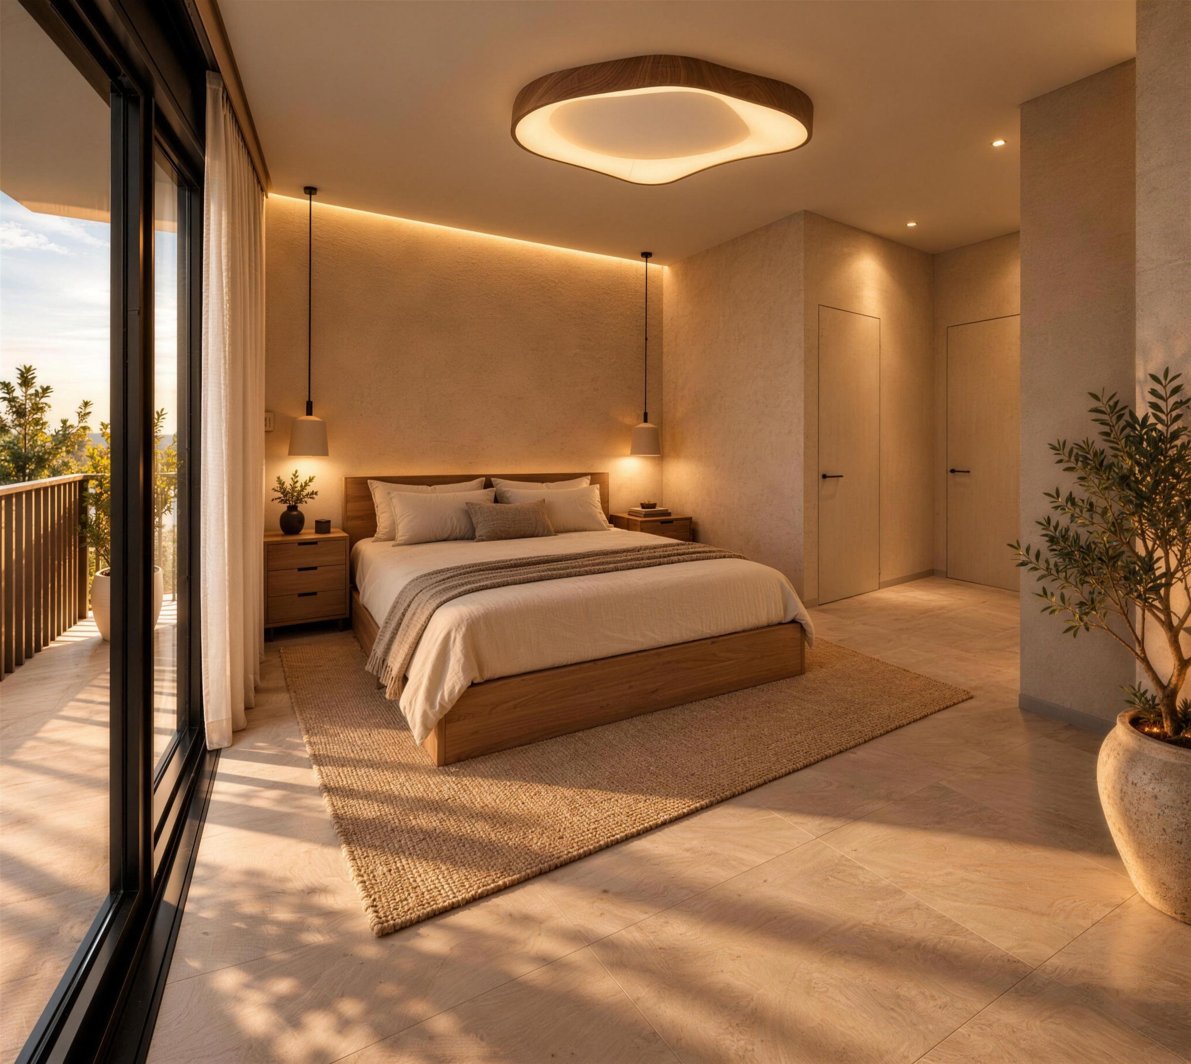
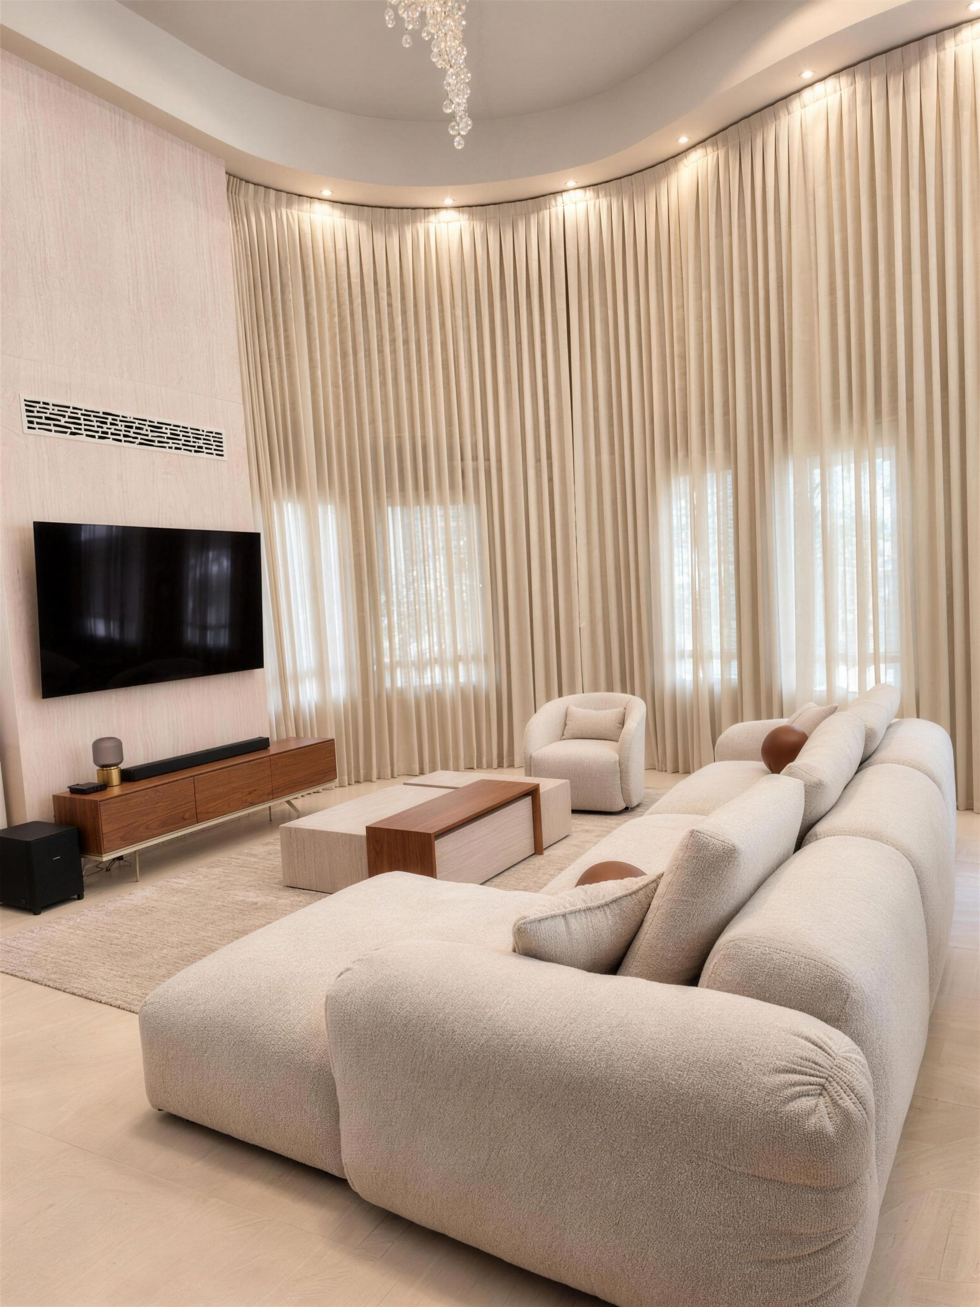
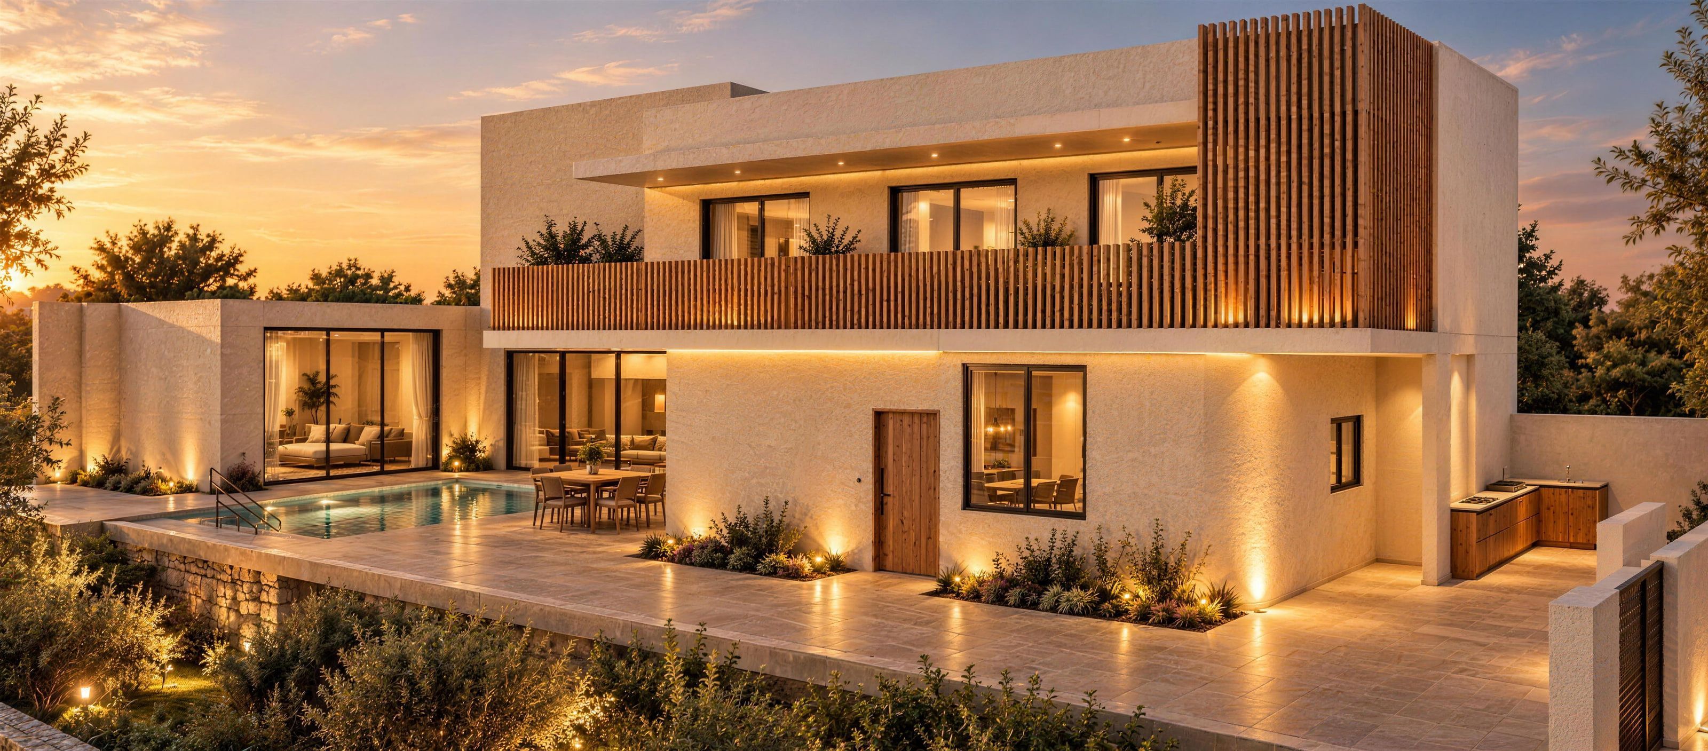
A two-storey villa in lightweight construction: warm contemporary architecture drawing on wabi-sabi principles.
- Location
- Kiryat Ekron
- Scope
- Demolition and a new villa
- Collaboration
- Modular construction company
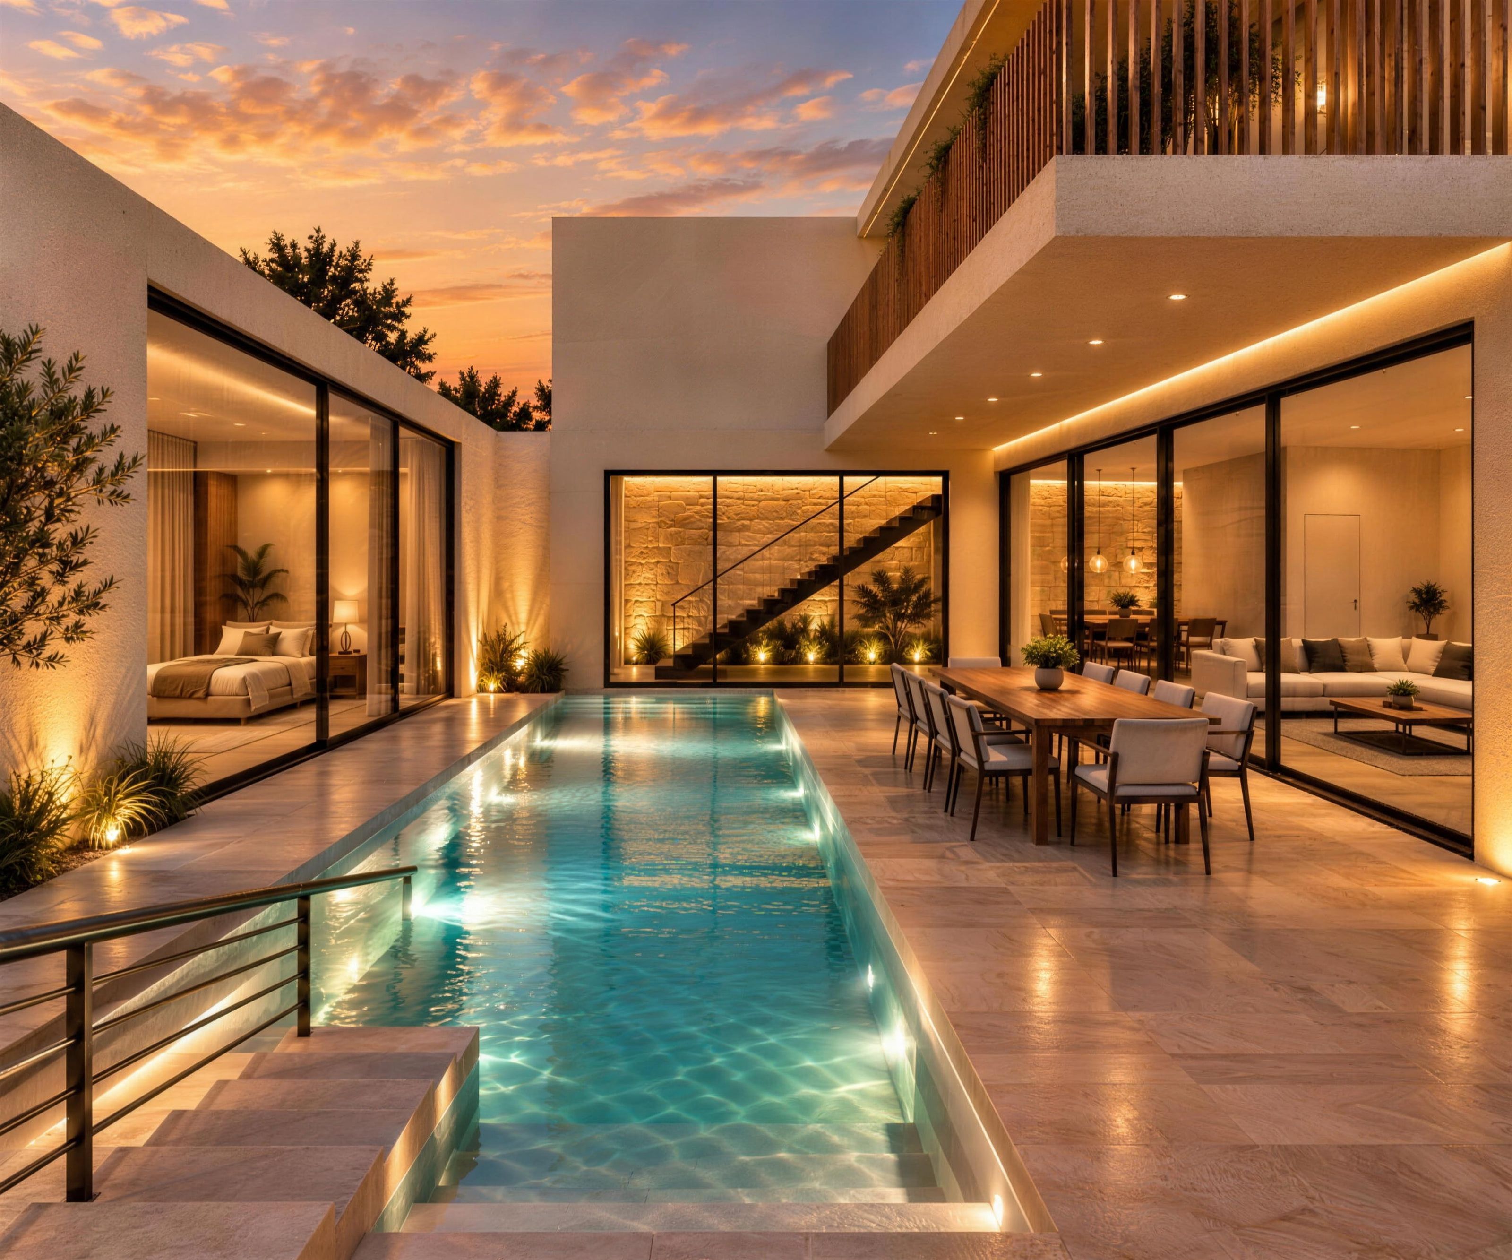
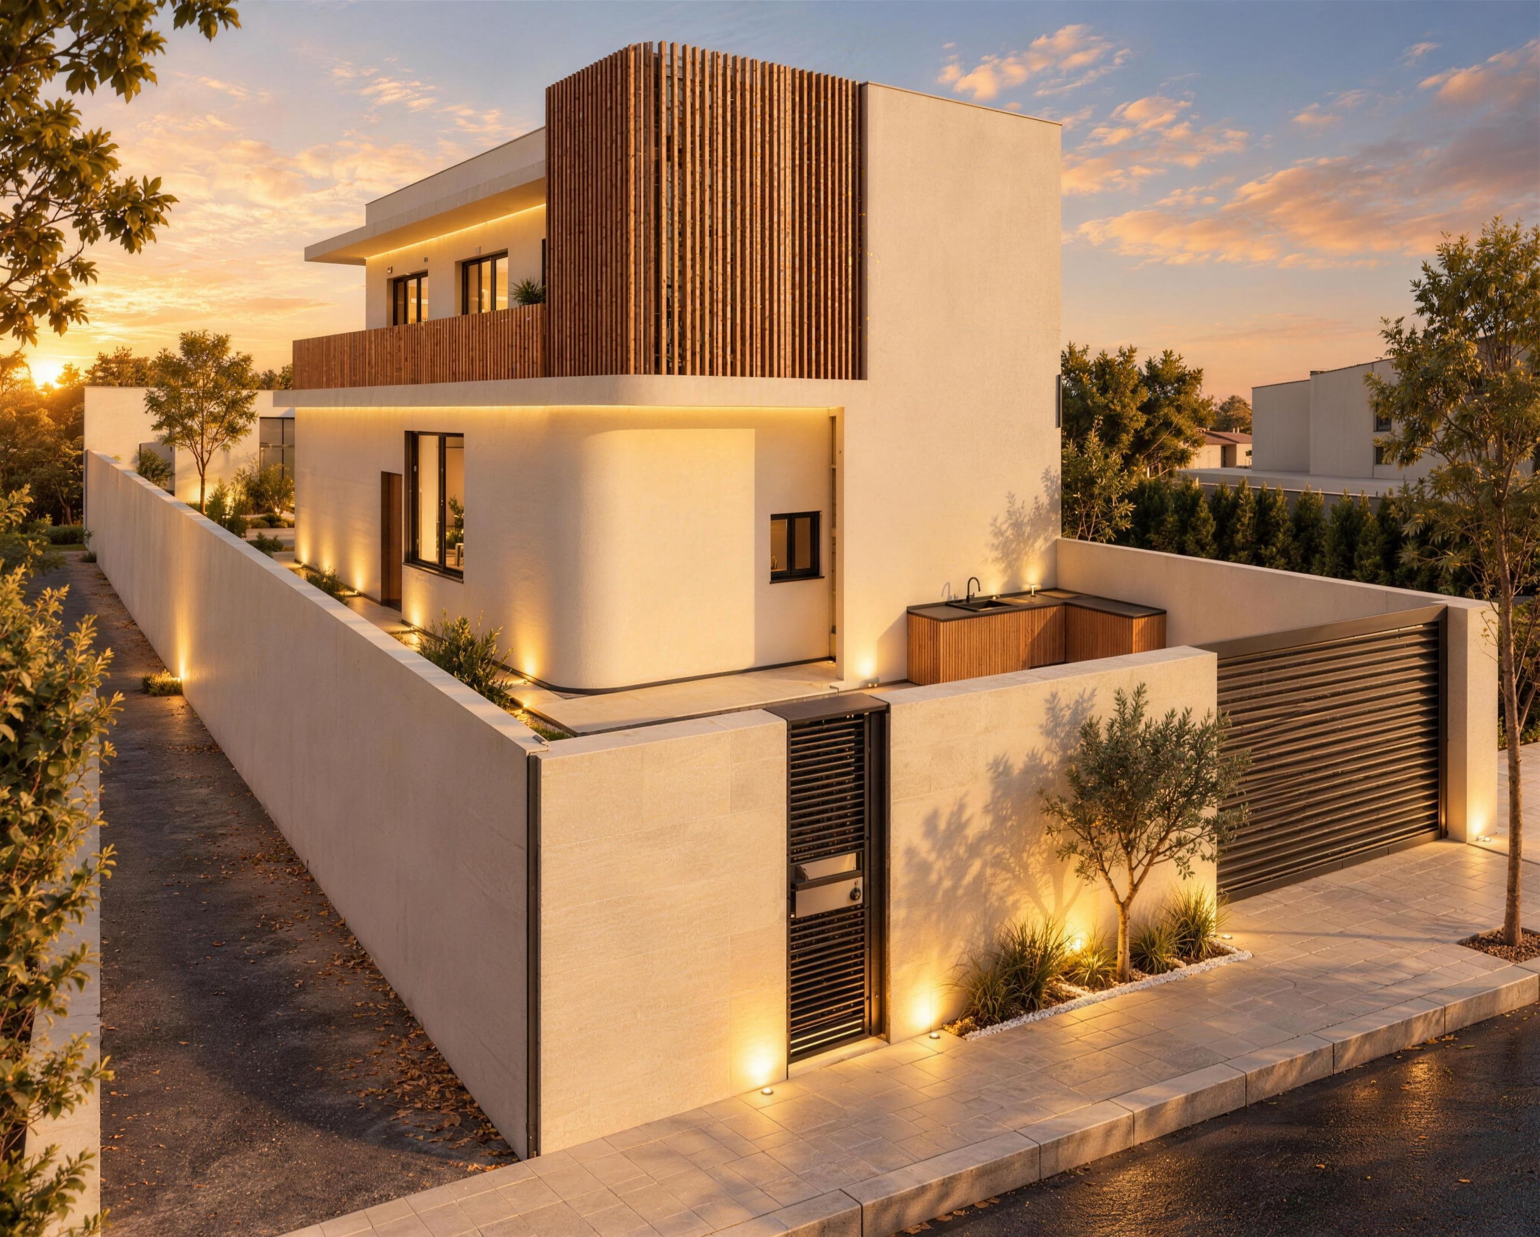
Demolition of an old building on the plot and the design of a two-storey villa in lightweight construction: warm, contemporary architecture that pairs pronounced horizontal lines with rounded corners, softening the volumes and giving the house a restrained presence. Vertical timber-toned slats wrap the corner of the upper floor, lending depth and rhythm to the façade. The plan balances privacy towards the street with openness to the inner courtyard, the focus around which the rooms of the house are arranged.