Architecture and interior design studio
Architecture that brings matter to life
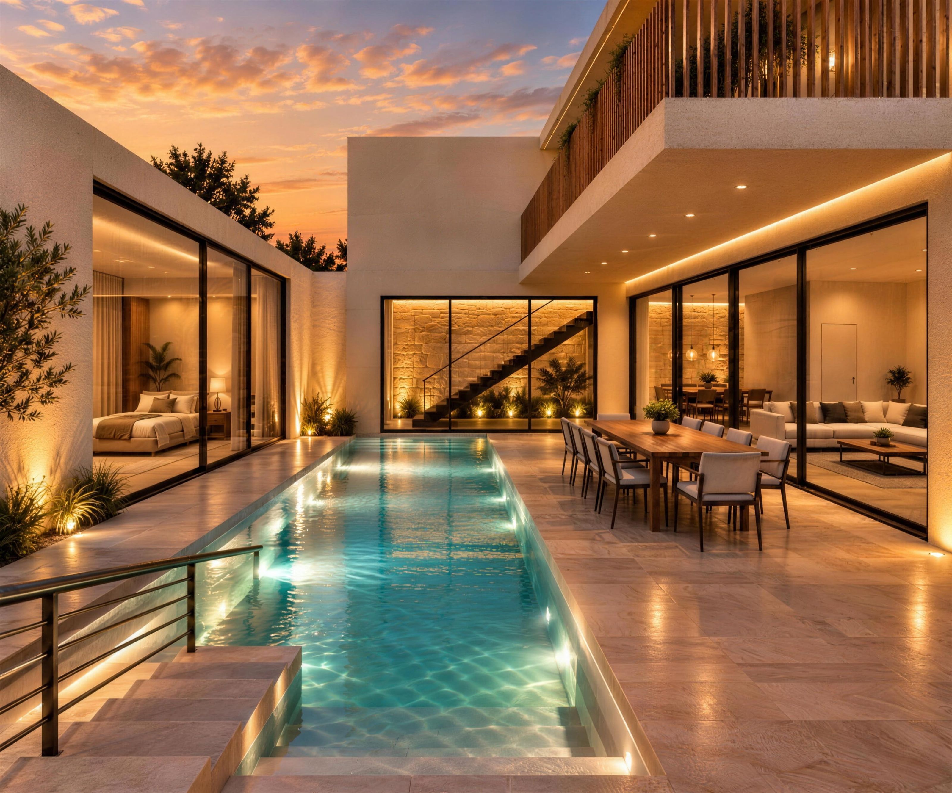
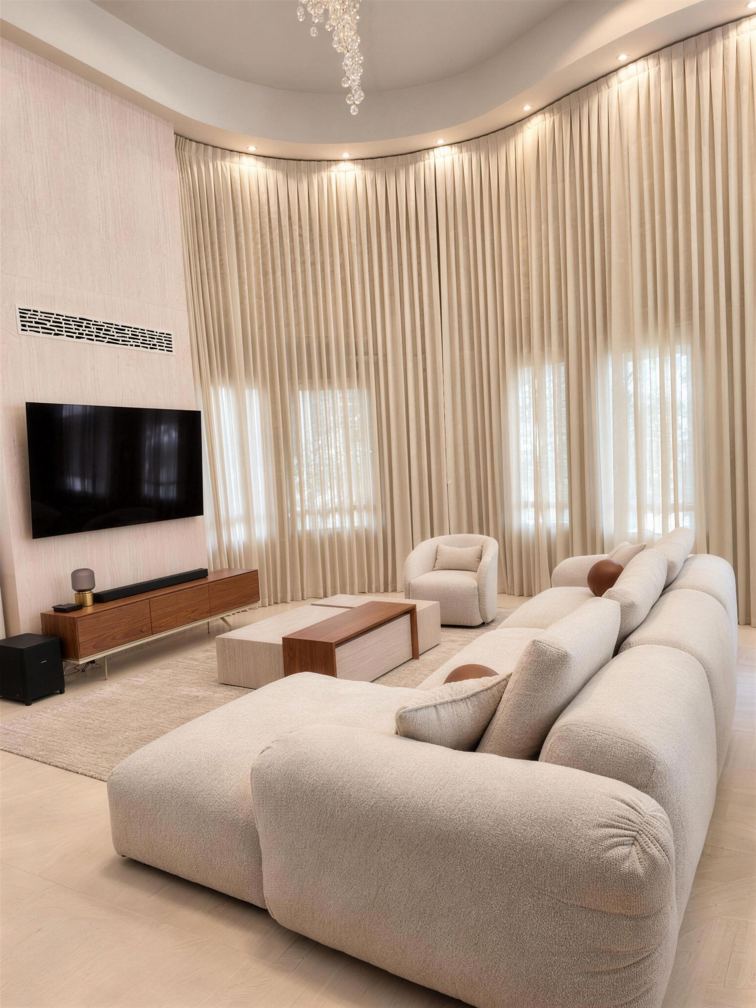
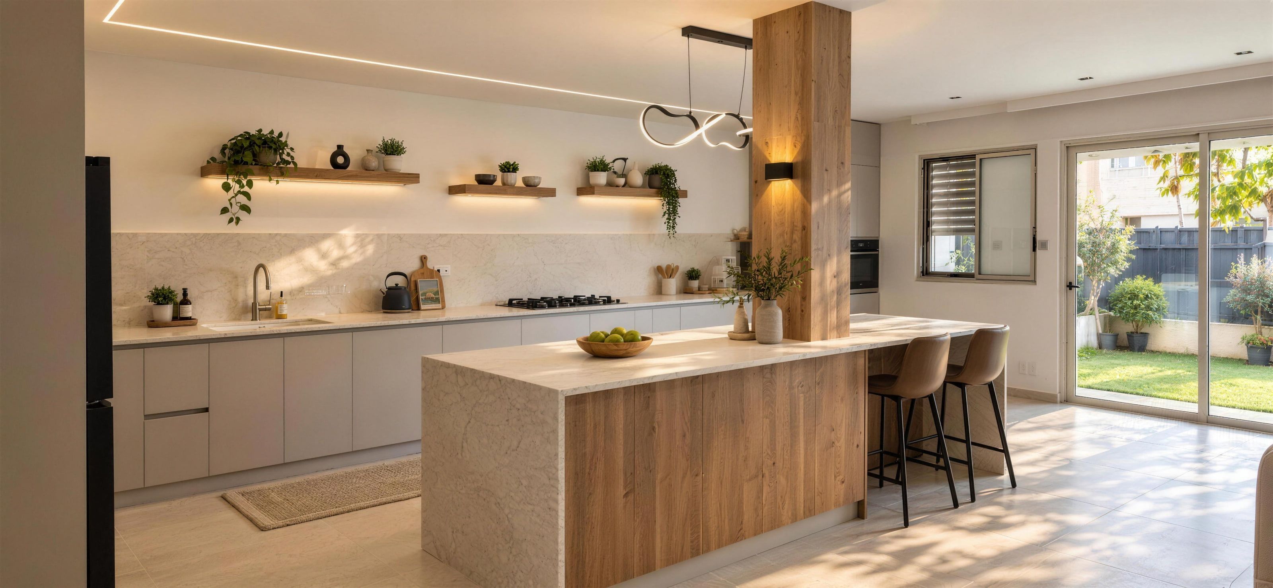
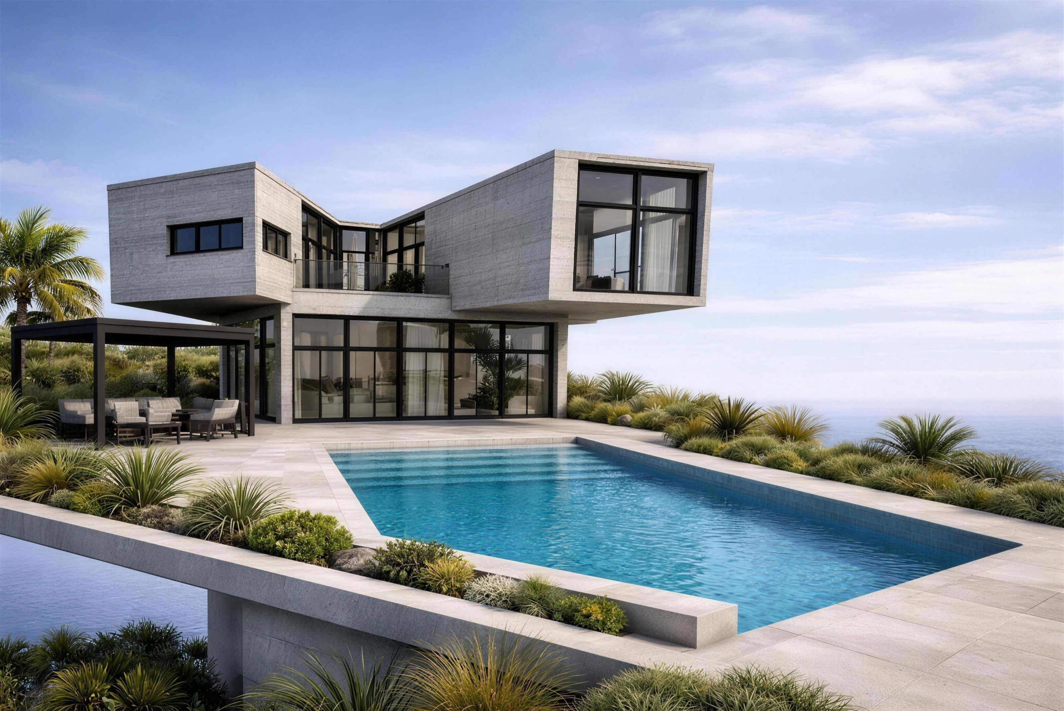
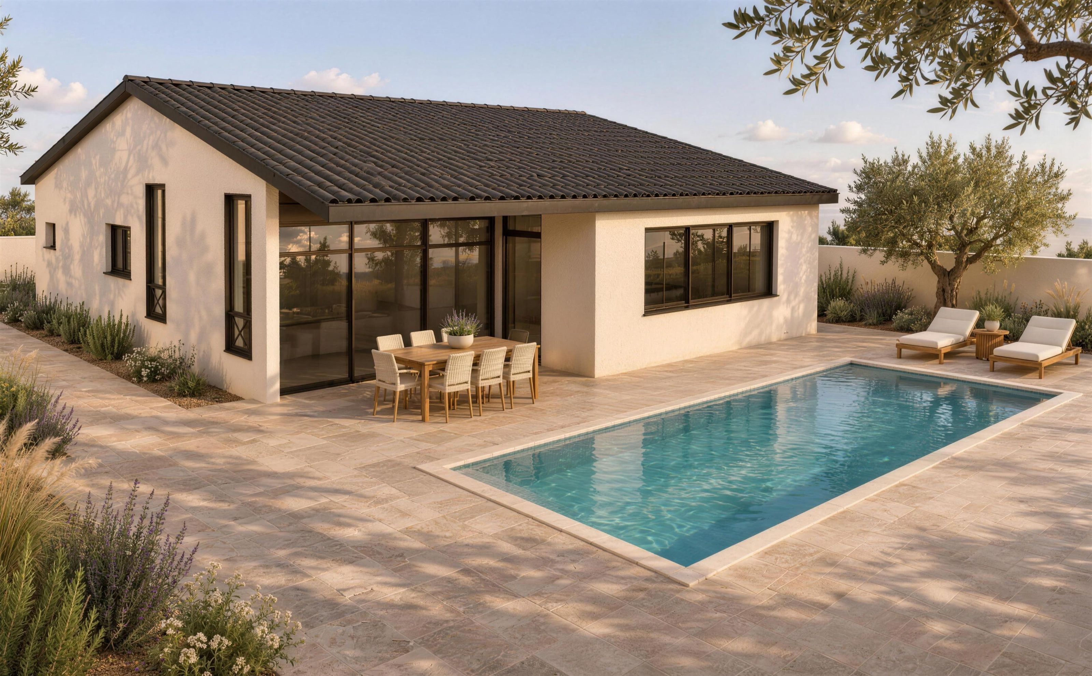
Studio Pygmalion plans and designs private homes: architecture, permits and interior design, from the first line to the key.


Studio
Pygmalion, the sculptor of Greek myth, carved a figure so exact that it came to life. We approach a house the same way: we measure, distil and polish every proportion, every material and every ray of light, until the place begins to breathe.
Our mark is drawn entirely on the golden ratio, φ: a daily reminder that beauty begins with proportion.

What we do
Three parts, one house
- 01
The great arch
Architecture
New private homes, extensions and renovations. We start from the plot, the light and the family who will live there, and work out to the proportions of the whole building.
- 02
The door
Interior design
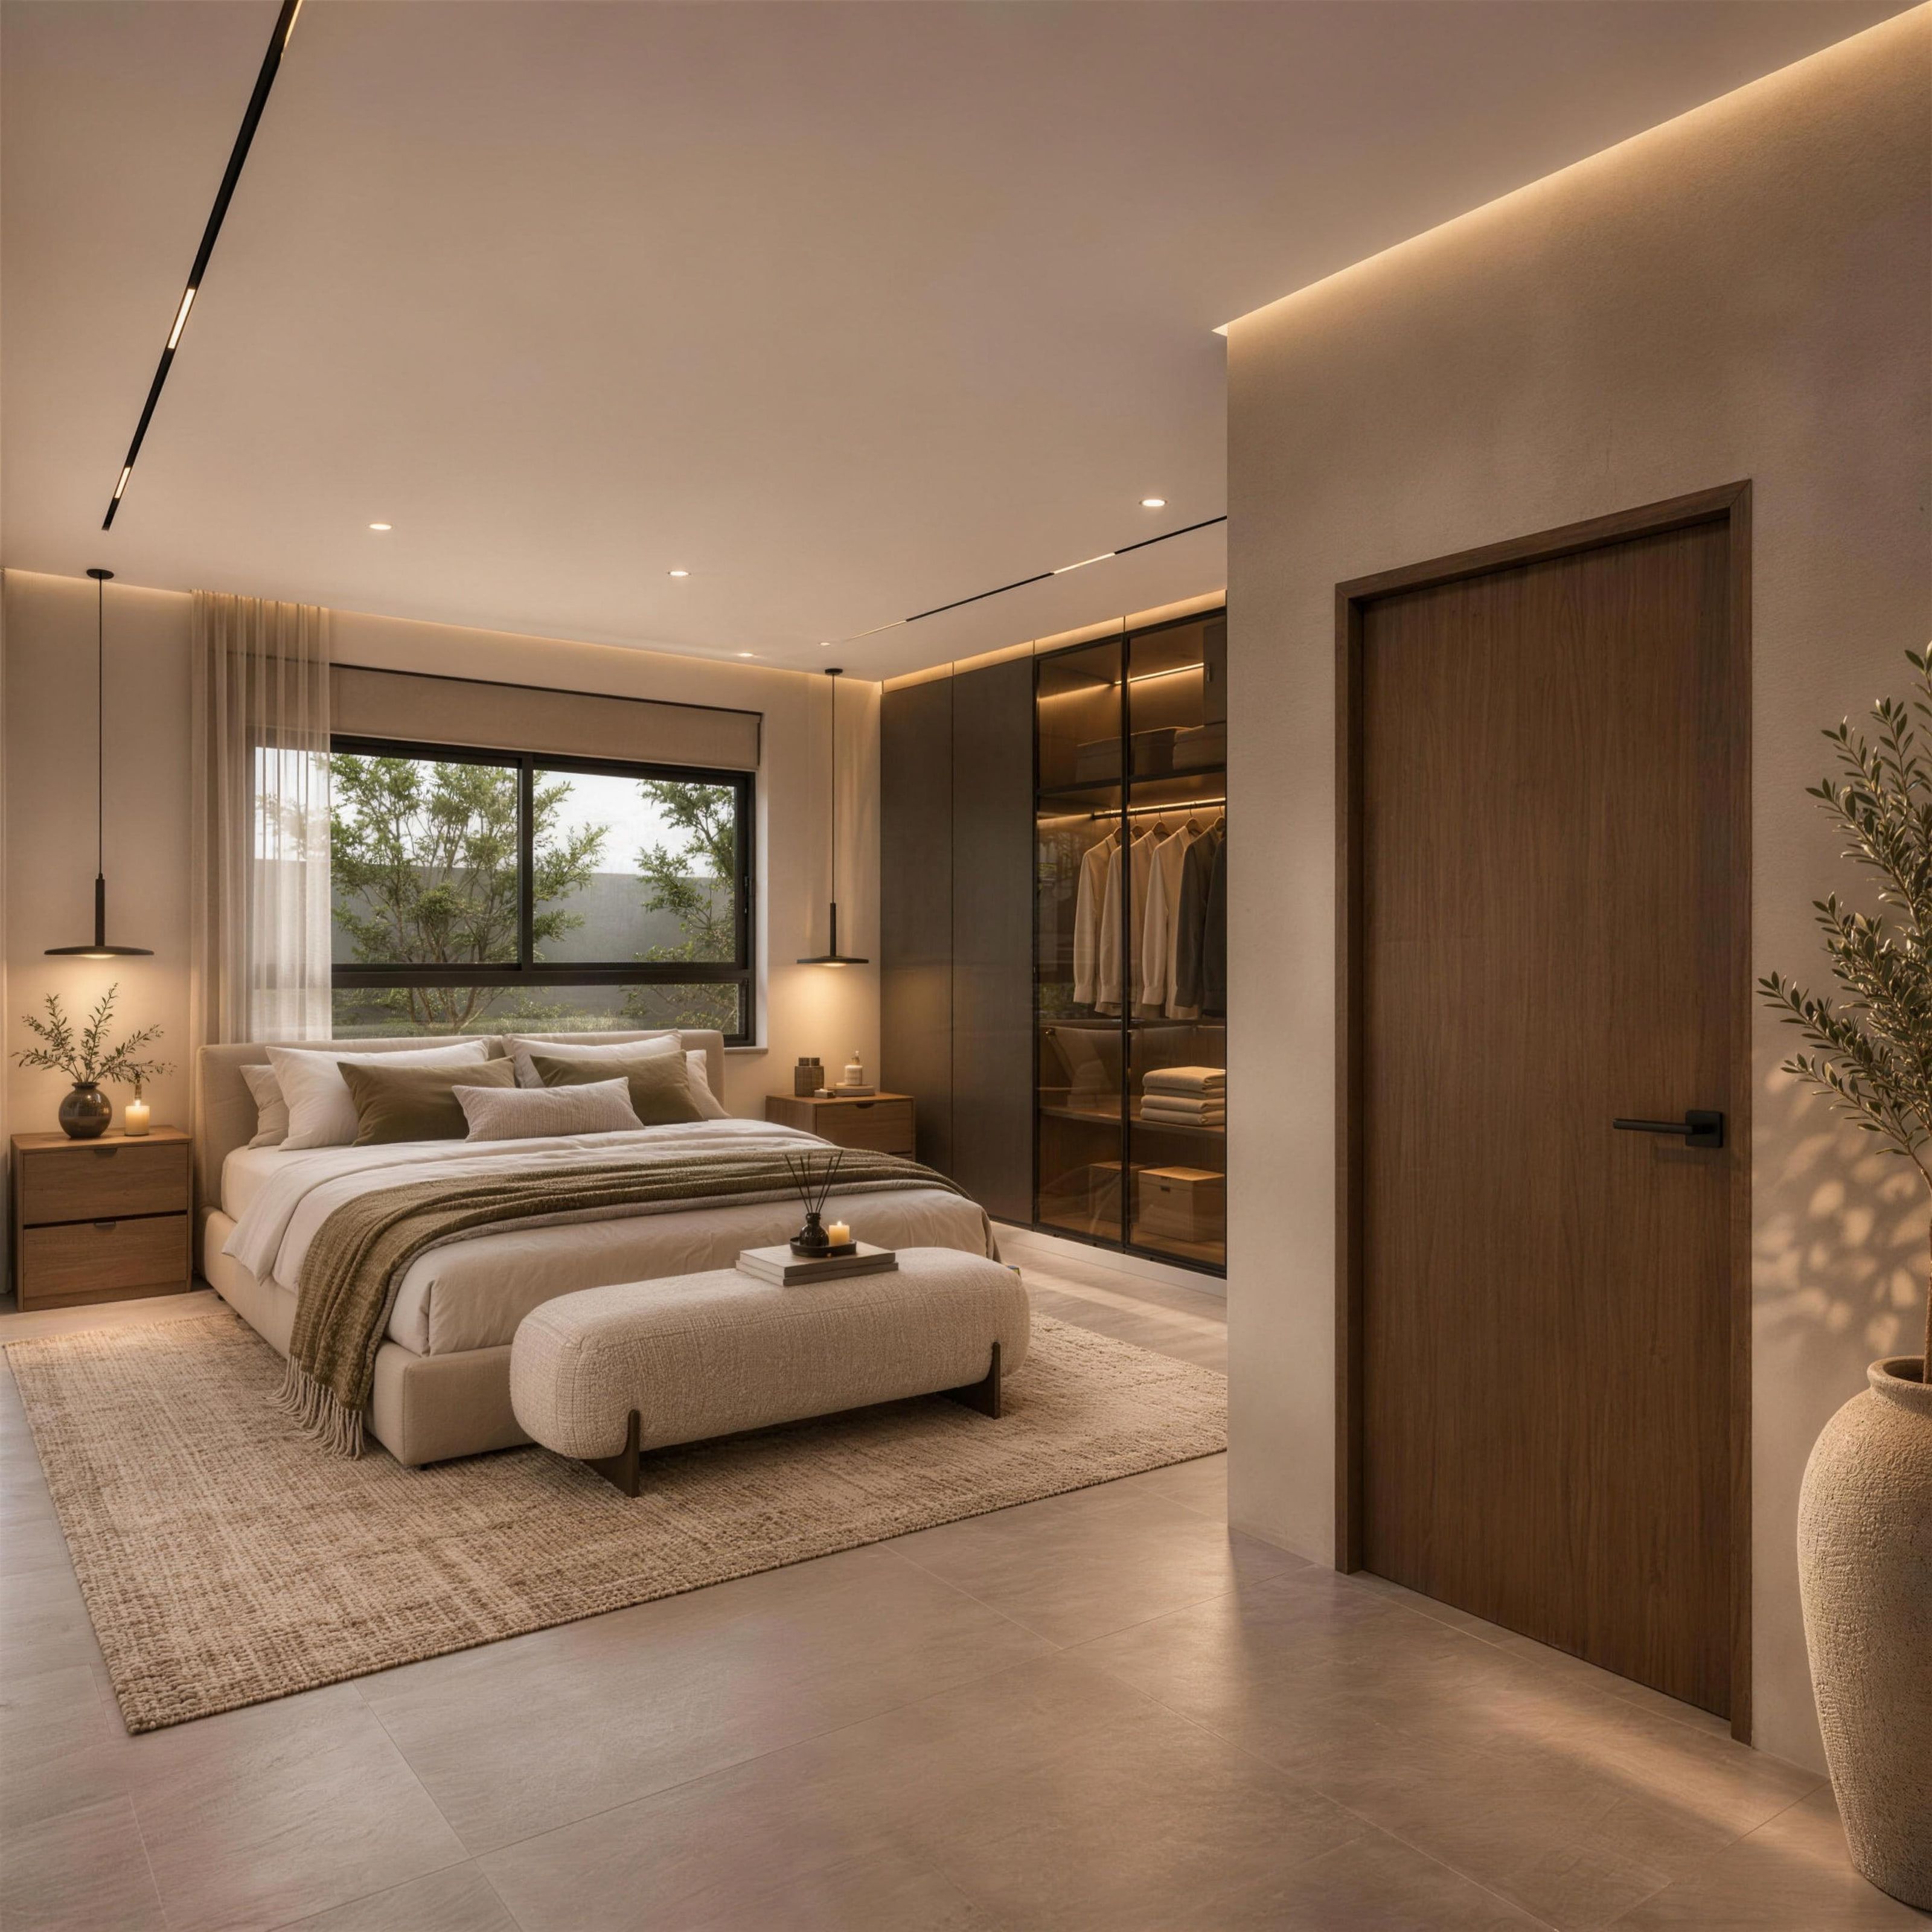
Materials, joinery, lighting and furniture are chosen alongside the architecture, not after it, so the inside and the envelope speak one language.
- 03
The small arch
Permits and guidance
Zoning-plan changes, demolition and building permits, and coordination with authorities and consultants. We stay with the project until the key is handed over.
Contact
Tell us about your home
An empty plot, an old house or a first idea: we would be glad to meet, listen and explain how the process works.
